






Address
1924 Ledge Street, Niagara C-WI, WI
Price
$ 139,000
Property Attributes
- ID#50214024
- TypeSingle Family
- Listing Status Active
- CountyMARINETTE-WI
- CityNiagara C-WI
- AreaNiagara C-WI
- Zip54151
- StyleBungalow,Traditional
- Year Built1955
- Taxes$ 1138
- Price$ 139,000
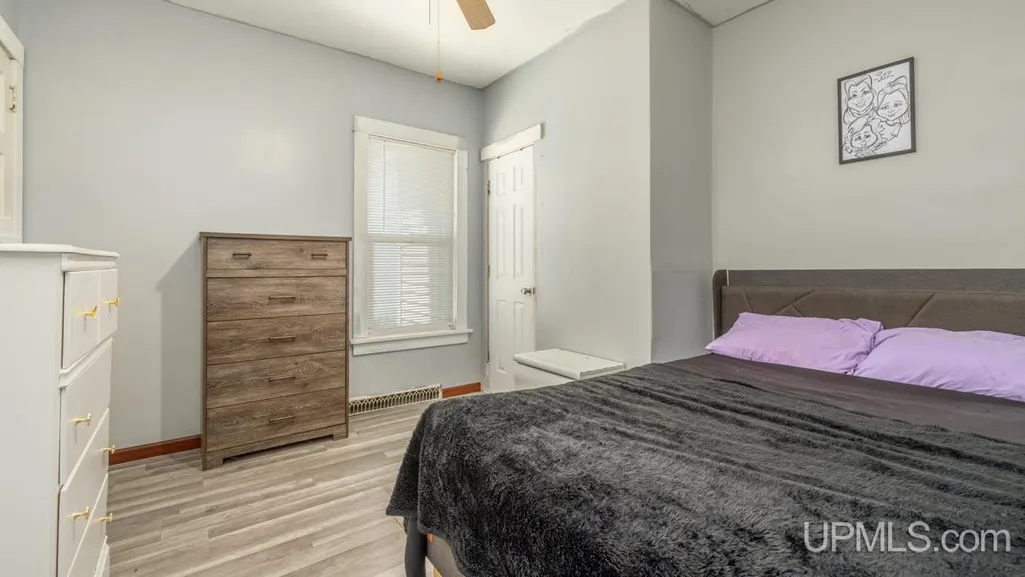
- Bedrooms2
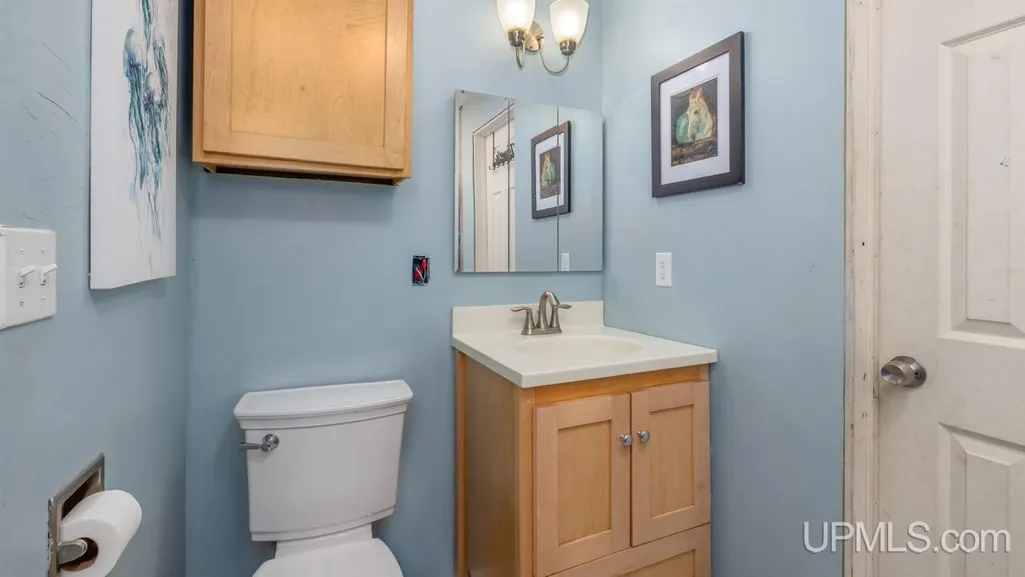
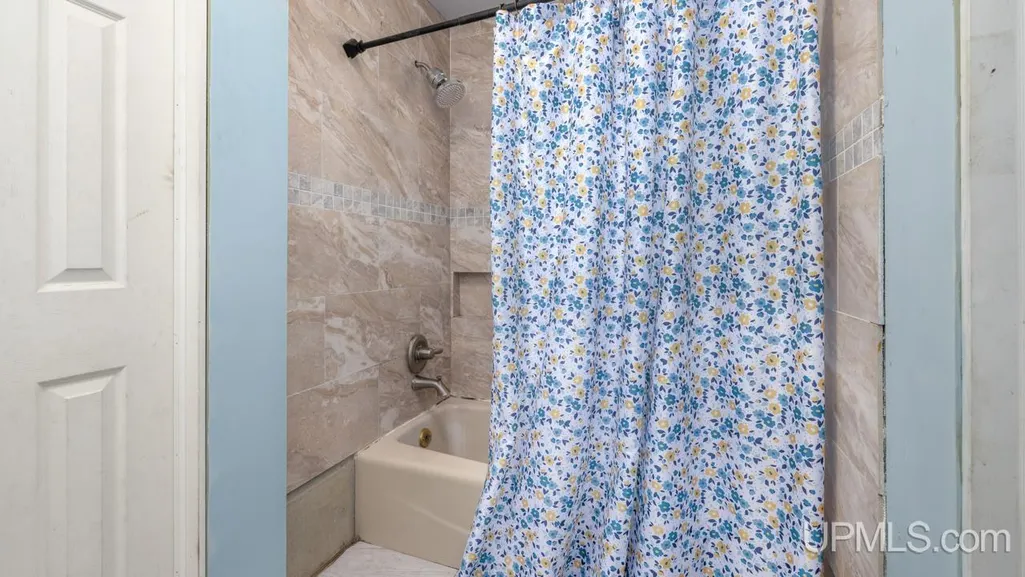
- Full Bathrooms1
- Half Bathrooms0
- Sqr Footage652
- Lot Size0.22 Acres
Data Source:
MiRealSource (MIRS)
Property Description
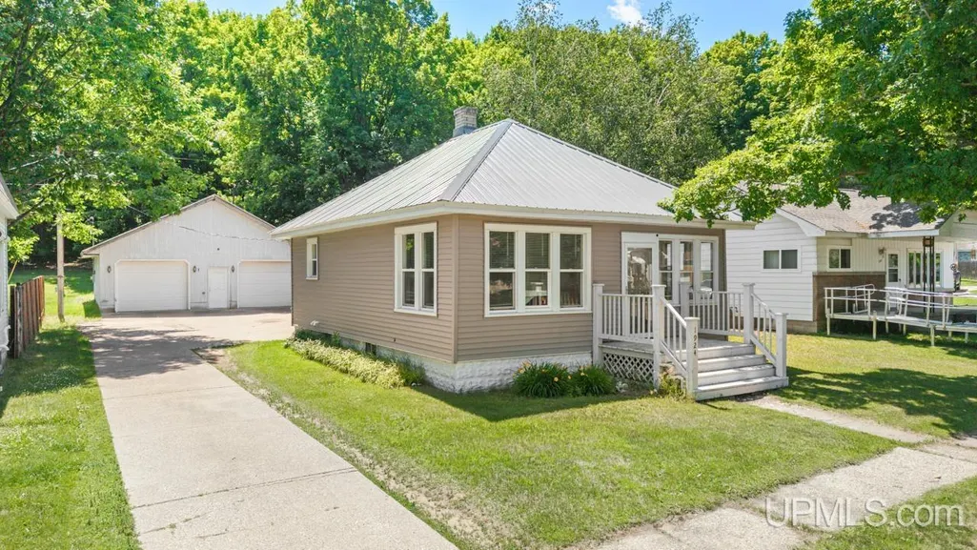
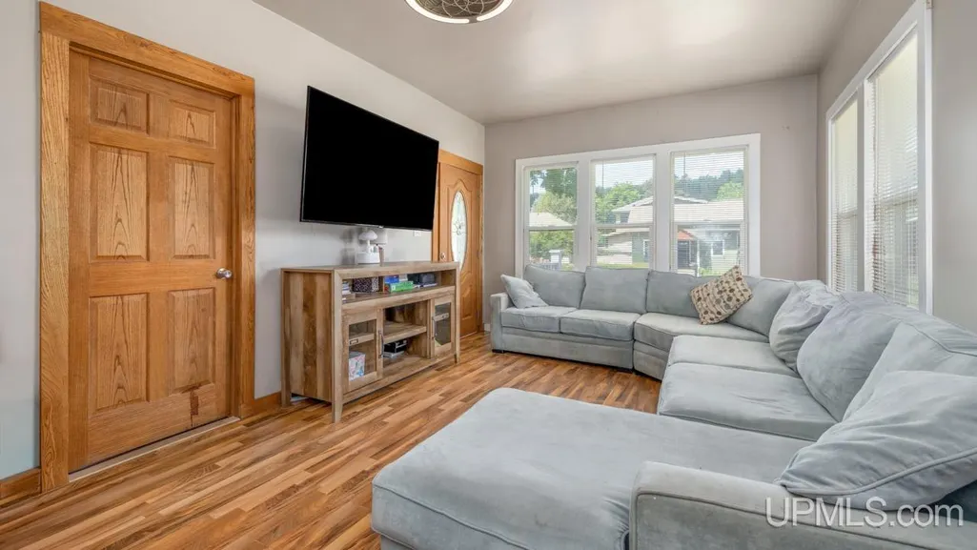
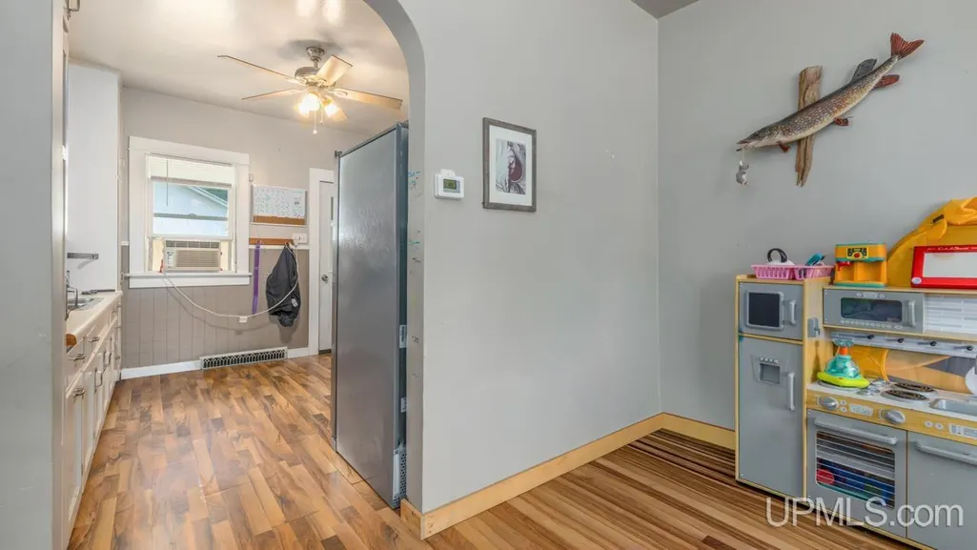
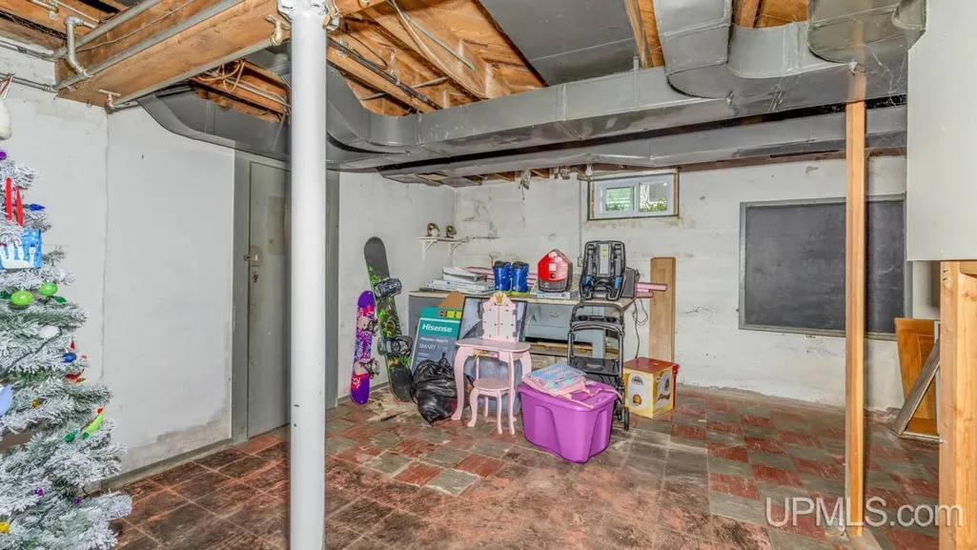
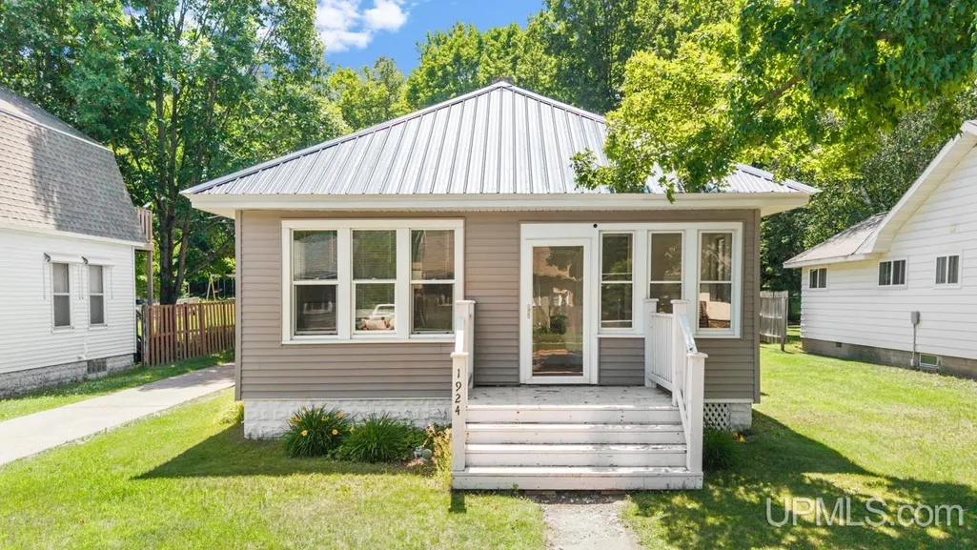
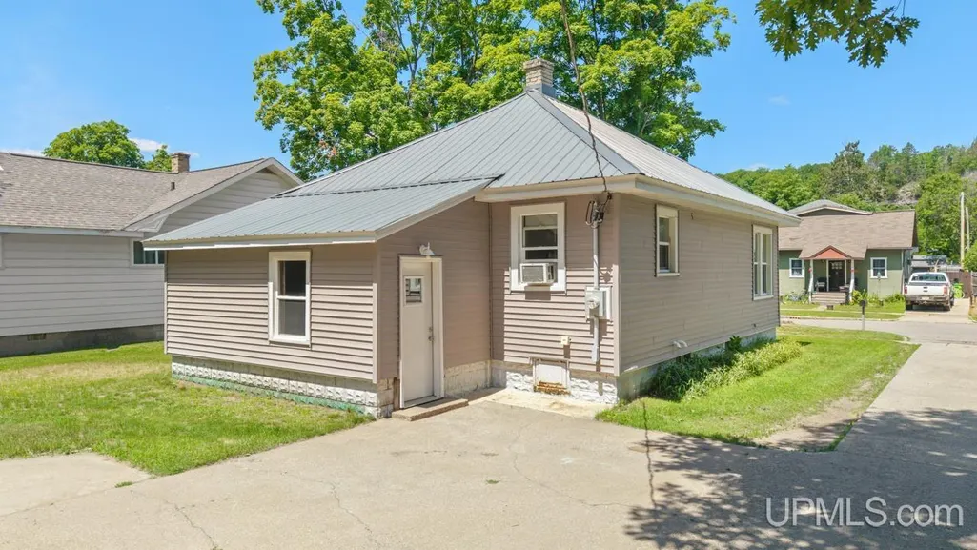
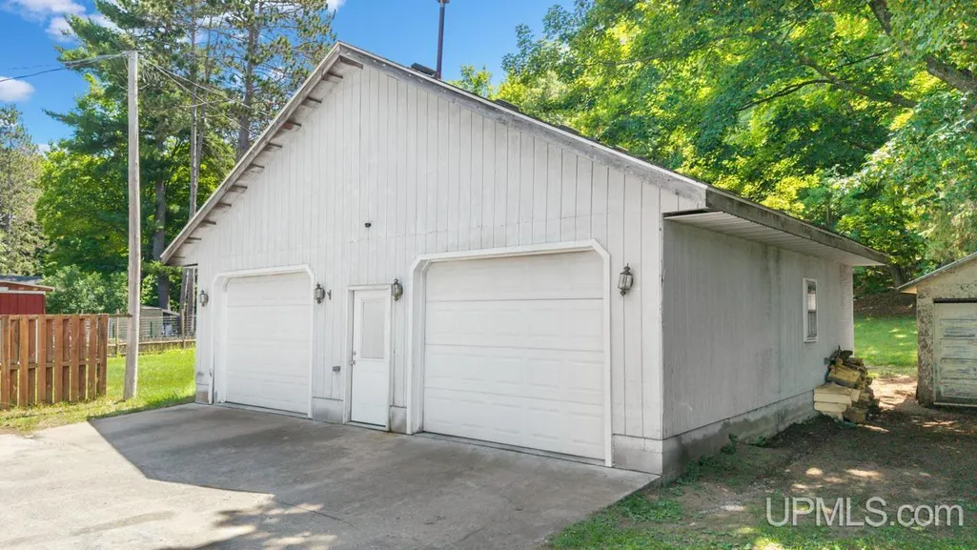
Looking for a 2 bedroom, 1 bath home that combines comfort, practicality, and outstanding value? This well-maintained bungalow offers all that and more, featuring quality updates including a new metal roof and siding, delivering long-lasting durability, curb appeal, and reduced maintenance. Step inside through the welcoming entryway, complete with built-in cabinets to help keep everyday essentials organized. You'll appreciate the peace of mind that comes with a dry basement, providing excellent storage and the potential for additional living space. The home's low utility costs make it an affordable choice for years to come. Outside, the standout feature is the impressive 25x25 3+ car garage with a full second floor, offering endless possibilities for storage, a workshop, studio, or future finished space.
| Price History | |
|---|---|
| 7/7/2026 | Listed $139,000 |
General Features
| Heating | Forced Air |
|---|---|
| Kitchen Level | First |
| Cooling | Wall/Window A/C |
| Possession | At Close |
| Garage | Detached Garage,Electric in Garage,Heated Garage,Workshop |
| Water | Public Water |
| Appliances | Dryer,Range/Oven,Refrigerator,Washer |
| Status | Active |
| Full Baths | 1 |
| Bathrooms | 1 |
| Year Built | 1955 |
| Parking | 3 or More Spaces,Garage,Lighted,On Street,Paved Driveway |
| Subdivision | N/A |
| Water Heater | Electric |
| Style | Bungalow,Traditional |
| County | Marinette-WI |
| Class | RESIDENTIAL |
| Type | Single Family |
| Ownership | Private |
| New Construction Y/N | No |
| Associated Document Count | 3 |
| Electric | 100 Amp Service,Circuit Breakers |
| Status | Keep Showing-Contgcy Appl |
| Zoning | Residential |
| Subdivision | WI |
| Sale/Rent | For Sale |
| Status Detail | 1 |
| Utilities | Cable Connected,Electricity Connected,Natural Gas Connected,Phone Connected,Sewer Connected,Water Connected |
| Manufactured Y/N | No |
| ROOMS | First Floor Bedroom,First Flr Full Bathroom,Eat-In Kitchen |
| Structure Style | 1 Story |
| Subj to Short Sale Apprvl | No |
| Home Warranty Y/N | No |
| Area | Niagara C-WI |
| Primary City | Niagara |
| Directions | From S US141,right on Birch St,left on Ledge St to home on right. |
| City | Niagara C-WI |
| School District | School District of Niagara-WI |
| Lease Y/N | No |
| Originating MLS | Upper Peninsula Assoc of Realtor |
| Source MLS | MI Real Source |
| Financial Terms | Cash,Conventional |
| Legal Description | 3rd Rev of Shattucks Add Lot 7 Blk 10 |
| DOM | 72 |
| Postal Code | 54151 |
| Price Per Sq Ft Total AG | 213.19 |
| Internet Remarks | Listing Agent: CINDI STREHLOW Broker: STEPHENS REAL ESTATE: Looking for a 2 bedroom,1 bath home that combines comfort,practicality |
| Public Remarks | Looking for a 2 bedroom,1 bath home that combines comfort,practicality,and outstanding value? This well-maintained bungalow offers all that and more |
Interior Features
| Interior Amenities | None (InteriorFeatures) |
|---|---|
| Living Room Level | First |
| Basement | Block |
| Bedroom 1 Level | First |
| Bedroom 2 Level | First |
| Kitchen Length | 11 |
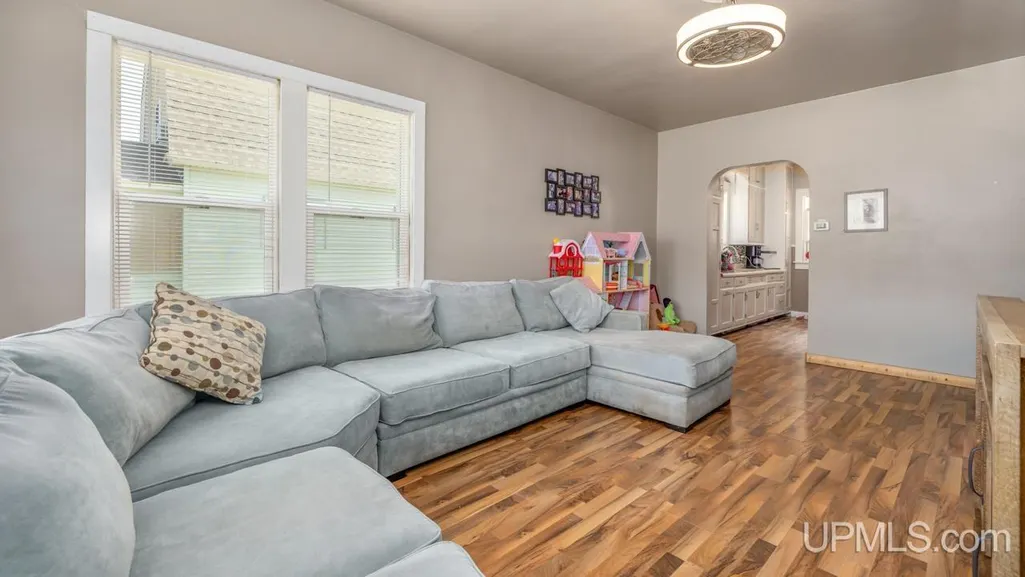
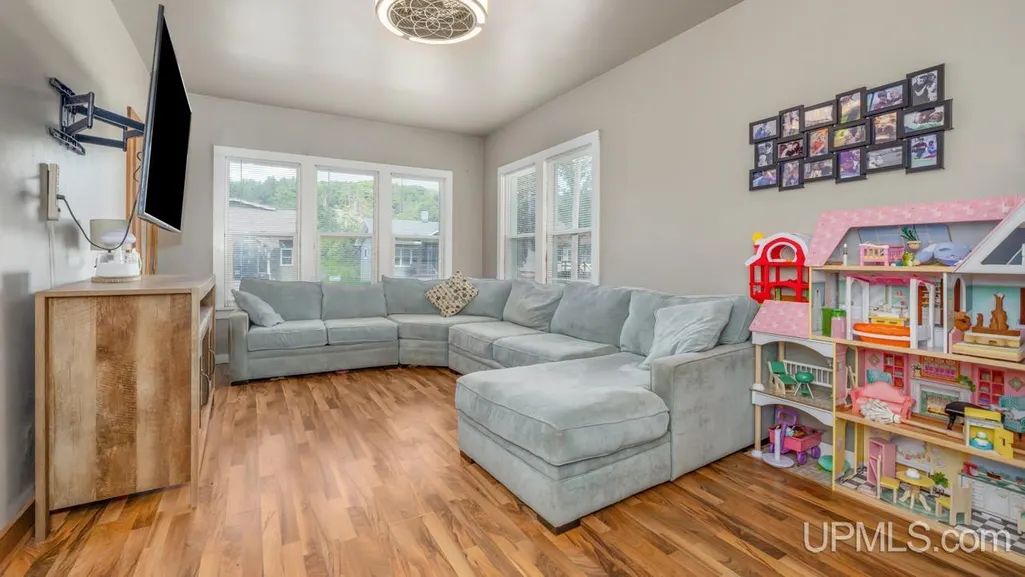
| Living Room Length | 11 |
| Bedroom 2 Width | 11 |
| Bedroom 2 Length | 11 |
| Living Room Width | 19 |
| Kitchen Width | 11 |
| Beds | 2 |
| Fireplace? | No |
| Bedroom 1 Length | 11 |
| Bedroom 1 Width | 10 |
| Below Grade SqFt | 652 |
| Above Grade SqFt | 652 |
| Basement Y/N | Yes |
| Total SqFt Finished | 652 |
Exterior Features
| Exterior | Vinyl Siding |
|---|---|
| Exterior Amenities | None (ExteriorFeatures) |
| Frontage | 60 |
| Garage Dimensions | 25x25 |
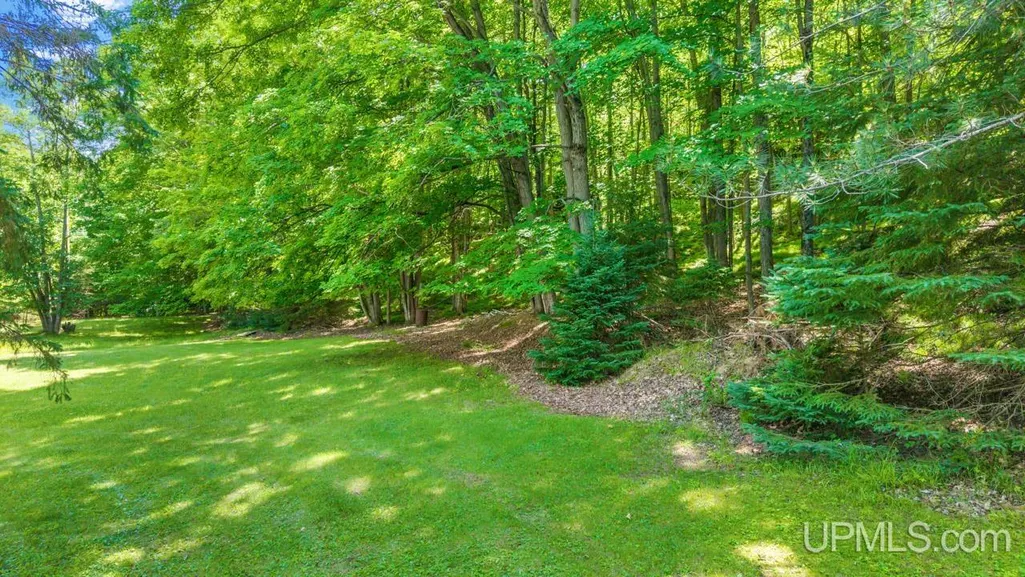
| Lot Size Area | 0.22 |
| Pool (Y/N) | No |
| Lot Dimensions | 60x160 |
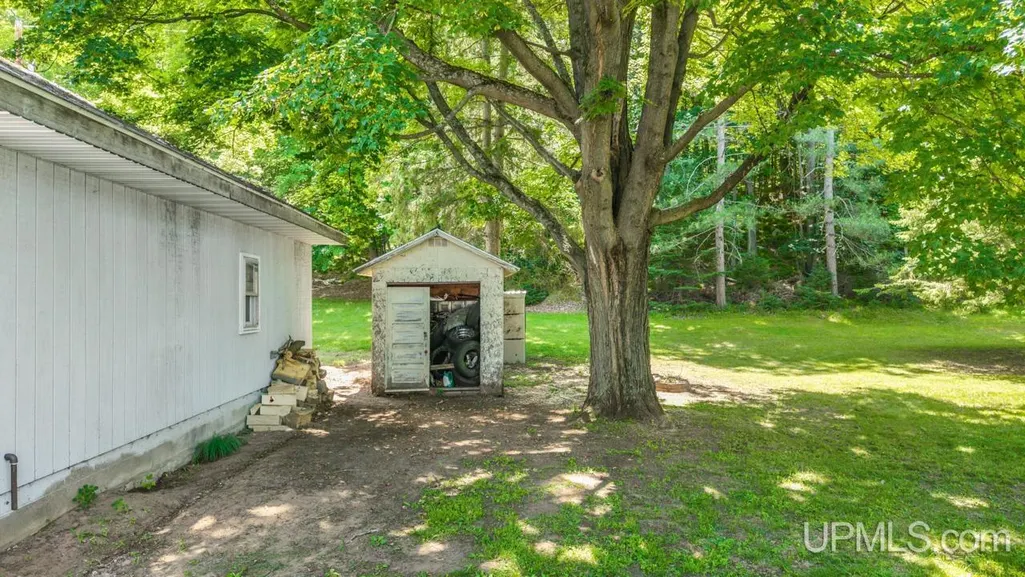
| OUT BUILDINGS | Shed |
| Garage # of Car | 3 |
| Water Features | None |
| Roads | City/County,Year Round |
| FOUNDATION TYPE | Basement |
| SEWER/SEPTIC | Public Sanitary |
| Waterfront Y/N | No |
| Garage Y/N | Yes |
| Frontage Type | Road |
Amenities
- Foreclosure
- Views
- Short Sale
- New Construction
- Adult 55+
- Lease To Own
- No HOA Fees
- Furnished
- Primary On Main
- Air Conditioning
- Seller Finance
- Green
- Fixer Upper
- Horse
- Golf
- Fireplace
- Deck
- Garage
- Basement
- Pool
Property vs Single Family Average in 54151
Price
Taxes
Year Built
 Provided through IDX via MiRealSource. Courtesy of MiRealSource Shareholder. Copyright MiRealSource.
The information published and disseminated by MiRealSource is communicated verbatim, without change by MiRealSource, as filed with MiRealSource by its members. The accuracy of all information, regardless of source, is not guaranteed or warranted. All information should be independently verified.
Copyright 2026 MiRealSource. All rights reserved. The information provided hereby constitutes proprietary
Provided through IDX via MiRealSource. Courtesy of MiRealSource Shareholder. Copyright MiRealSource.
The information published and disseminated by MiRealSource is communicated verbatim, without change by MiRealSource, as filed with MiRealSource by its members. The accuracy of all information, regardless of source, is not guaranteed or warranted. All information should be independently verified.
Copyright 2026 MiRealSource. All rights reserved. The information provided hereby constitutes proprietary
 REALTORS® Association of Northeast Wisconsin All information deemed reliable but not guaranteed. All properties are subject to prior sale, change or withdrawal. Neither listing broker(s), nor Weichert, Realtors® - Your Home Team, nor RANWMLS shall be responsible for any typographical errors, misinformation, misprints and shall be held totally harmless. Listing(s) information is provided for consumer's personal, non-commercial use and may not be used for any purpose other than to identify prospective properties consumers may be interested in purchasing. The data relating to real estate for sale on this website comes in part from the Internet Data Exchange program of the Multiple Listing Service. Real estate listings held by brokerage firms other than Weichert, Realtors® - Your Home Team may be marked with the Internet Data Exchange logo and detailed information about those properties will include the name of the listing broker(s) when required by the MLS. Copyright ©2026 REALTORS Association of Northeast WI MLS, Inc. All rights reserved. Last Updated: September 22, 2026 12:30 PM UTC
