
Price Reduction


















Address
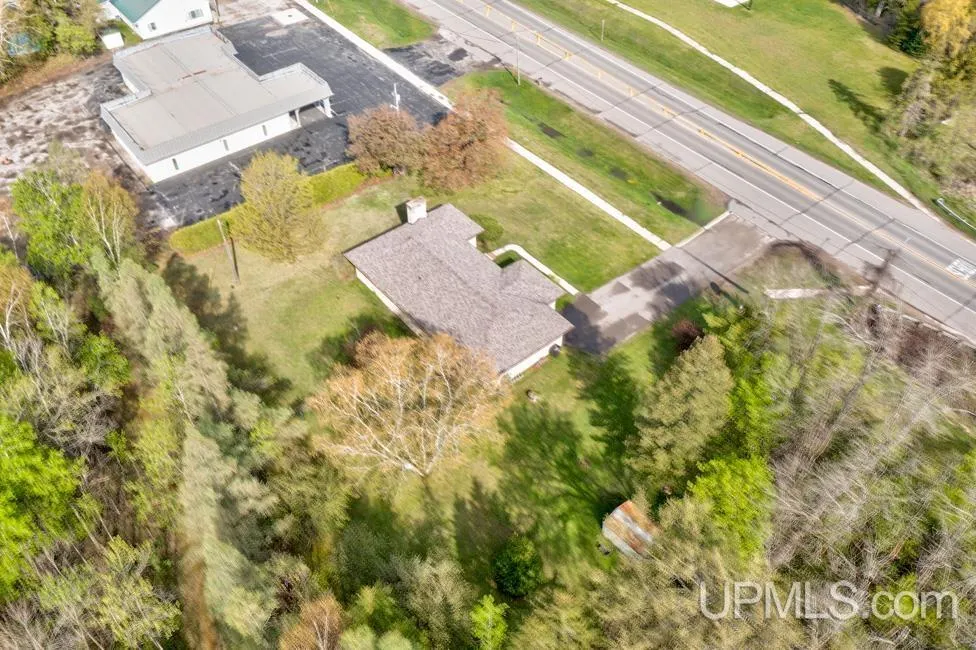
W3743 Us 2 & 41 Highway, Spalding, MI
Price
$ 200,000
Property Attributes
- ID#50208861
- TypeSingle Family
- Listing Status Active
- CountyMENOMINEE
- CitySpalding
- AreaSpalding Twp
- Zip49886
- StyleRanch
- Year Built1948
- Taxes$ 1279
- Price$ 200,000
- Bedrooms3
- Full Bathrooms2
- Half Bathrooms0
- Sqr Footage1946
- Lot Size0.49 Acres
Data Source:
MiRealSource (MIRS)
Property Description
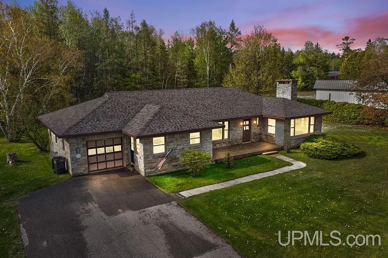
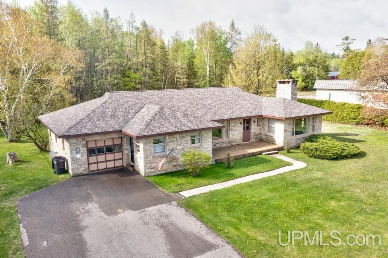
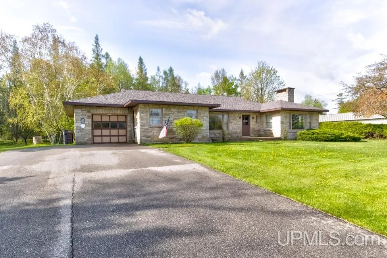
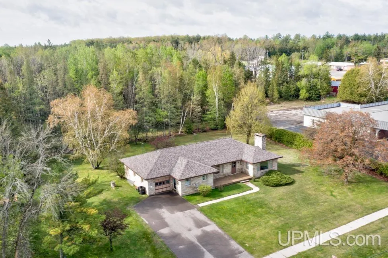
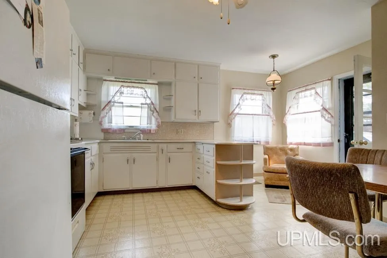
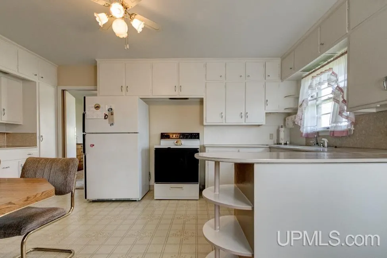
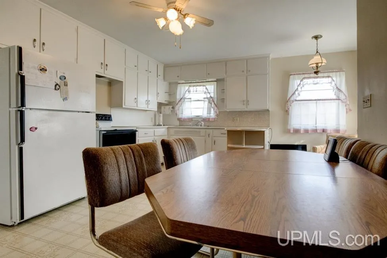
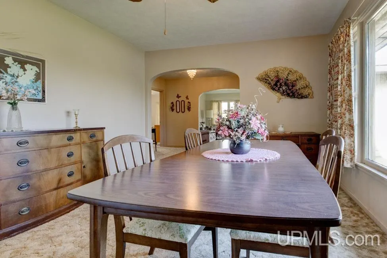
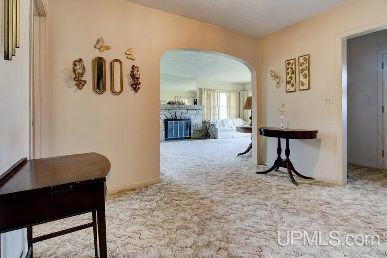
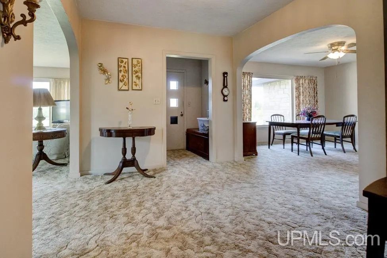
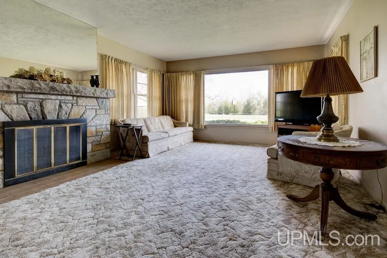
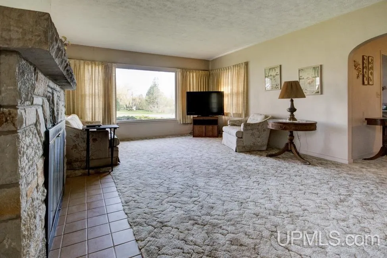
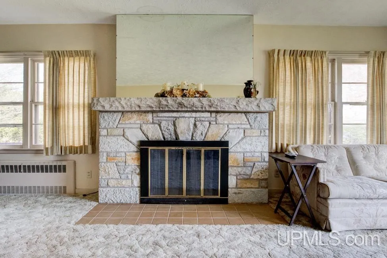
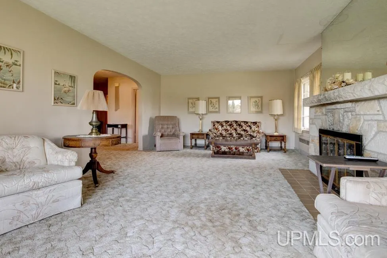
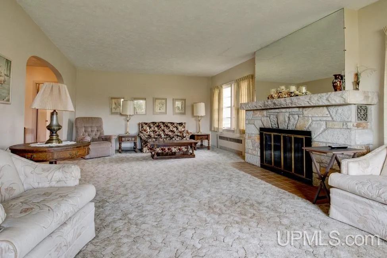
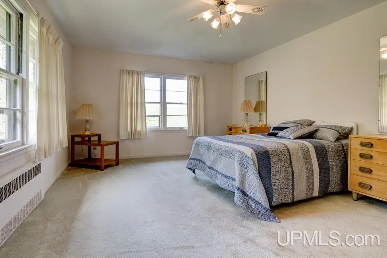
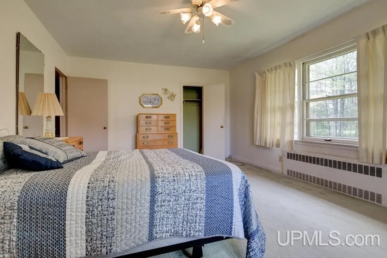
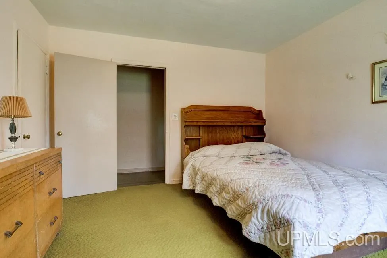
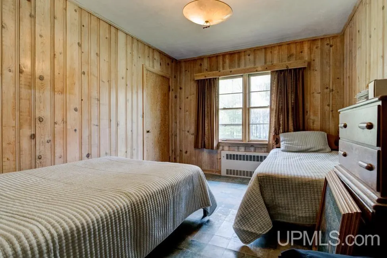
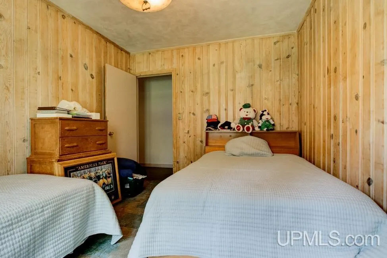
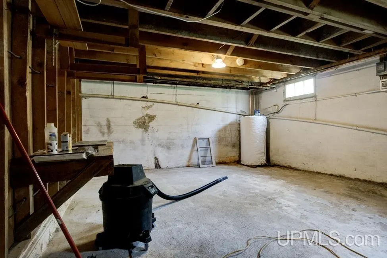
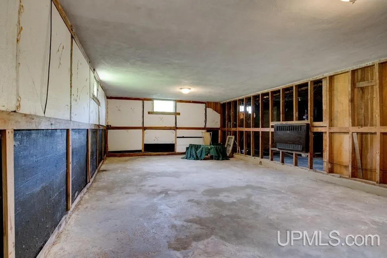
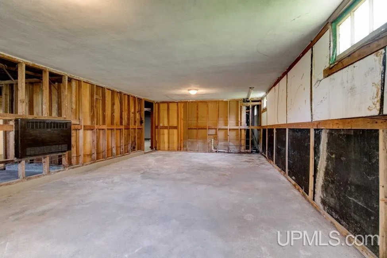
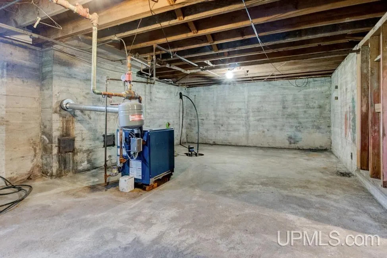
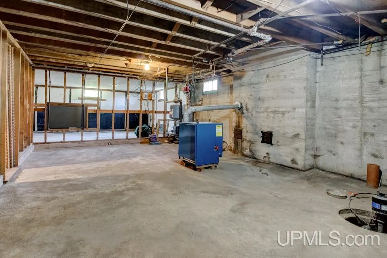
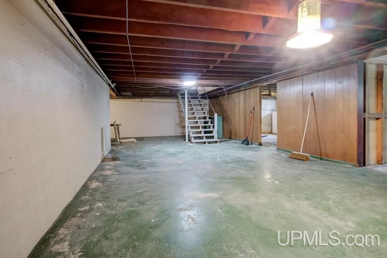
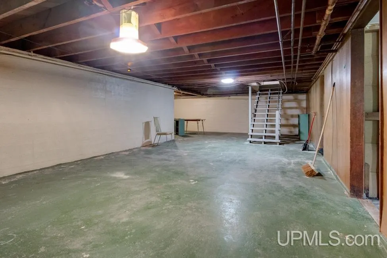
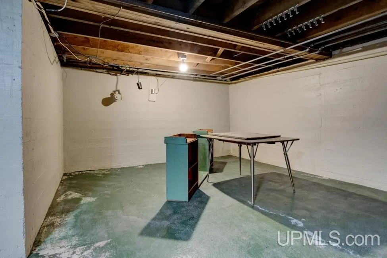
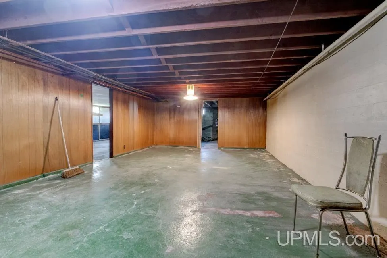
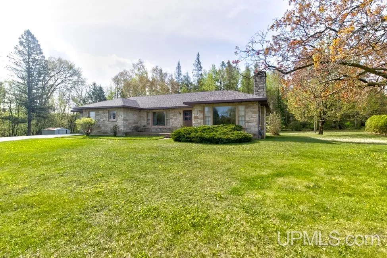
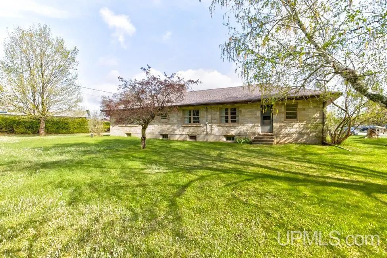
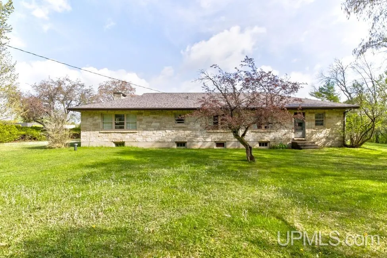
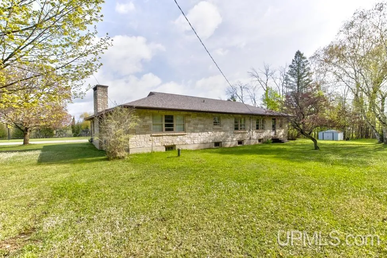
Timeless stone sprawling ranch home set in a beautiful location on a generous half-acre lot. This well-maintained home offers three bedrooms, two bathrooms, and a full basement with endless possibilities for additional living space, storage, or recreation. Inside, you will find an expansive kitchen with ample cabinetry and workspace, a formal dining room perfect for gatherings, and a large living room centered around a warm natural gas fireplace. The spacious layout offers comfort, functionality, and classic charm throughout. Enjoy the peaceful setting while still having the convenience of nearby amenities. A rare opportunity to own a solid, character-filled home with room to make it your own.
| Price History | |
|---|---|
| 5/26/2026 | Listed $245,000 |
| 9/14/2026 | 19$200,000 |
General Features
| Heating | Radiator |
|---|---|
| Kitchen Level | Main |
| Cooling | Ceiling Fan(s) |
| Possession | At Close |
| Fireplaces | Gas Fireplace,LivRoom Fireplace |
| Garage | Attached Garage,Electric in Garage,Gar Door Opener,Direct Access |
| Zoning | 401 - Residential |
| Water | Private Well |
| Appliances | Dishwasher,Dryer,Range/Oven,Refrigerator,Washer |
| Status | Active |
| Full Baths | 2 |
| Bathrooms | 2 |
| Year Built | 1948 |
| Parking | 3 or More Spaces,Garage,Paved Driveway |
| Subdivision | None |
| Water Heater | Electric |
| Style | Ranch |
| County | Menominee |
| Class | RESIDENTIAL |
| Type | Single Family |
| Ownership | Private |
| New Construction Y/N | No |
| Electric | Fuses |
| Status | Active |
| Zoning | Residential |
| Subdivision | MI |
| Sale/Rent | For Sale |
| Utilities | Cable Available,Electricity Connected,Natural Gas Connected,Phone Available,Sewer Connected |
| Flood Insurance | Not Required |
| Manufactured Y/N | No |
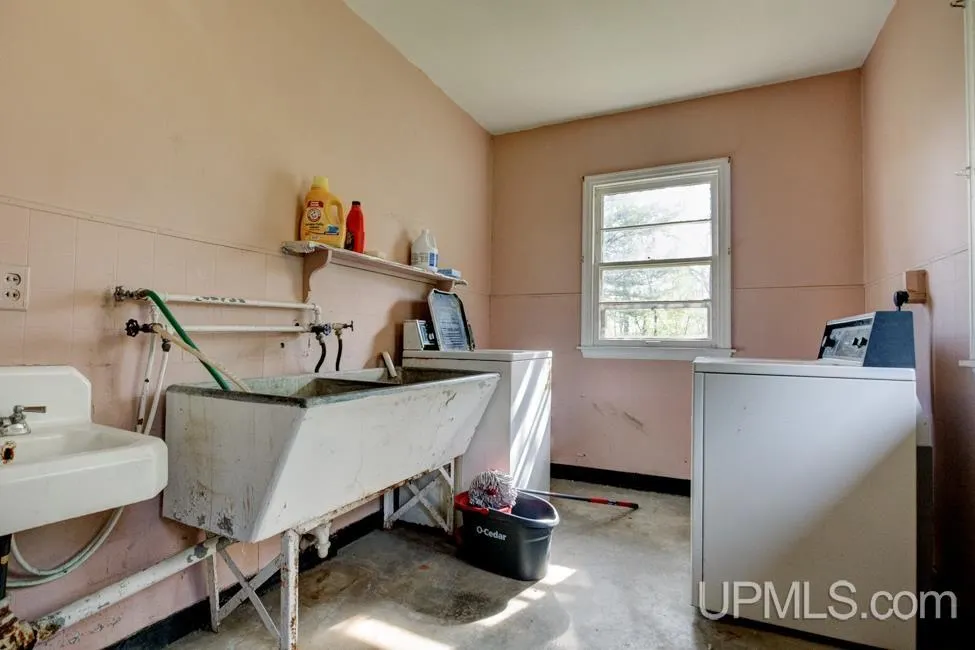
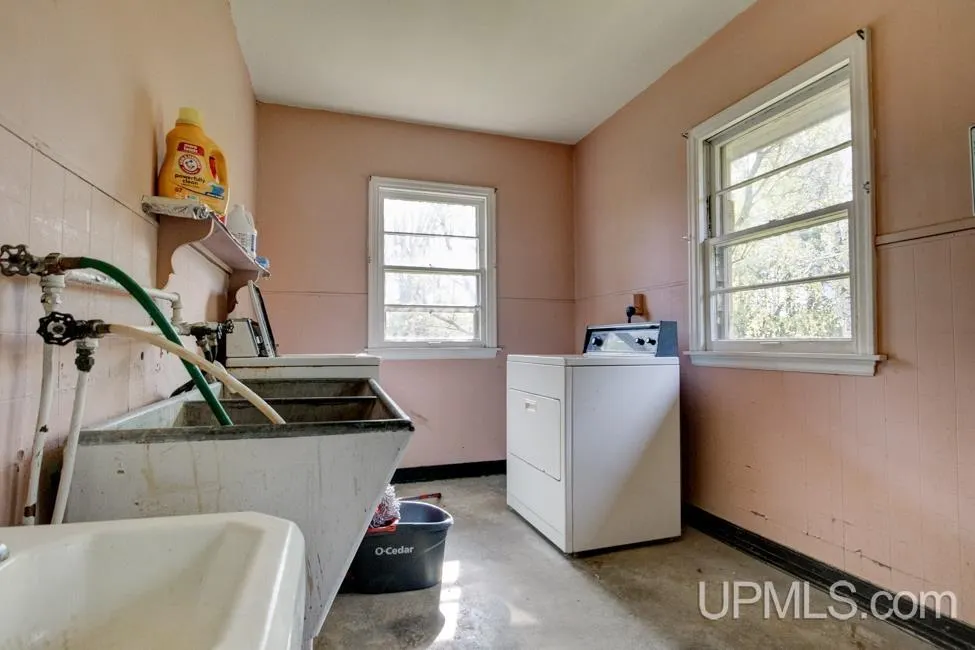
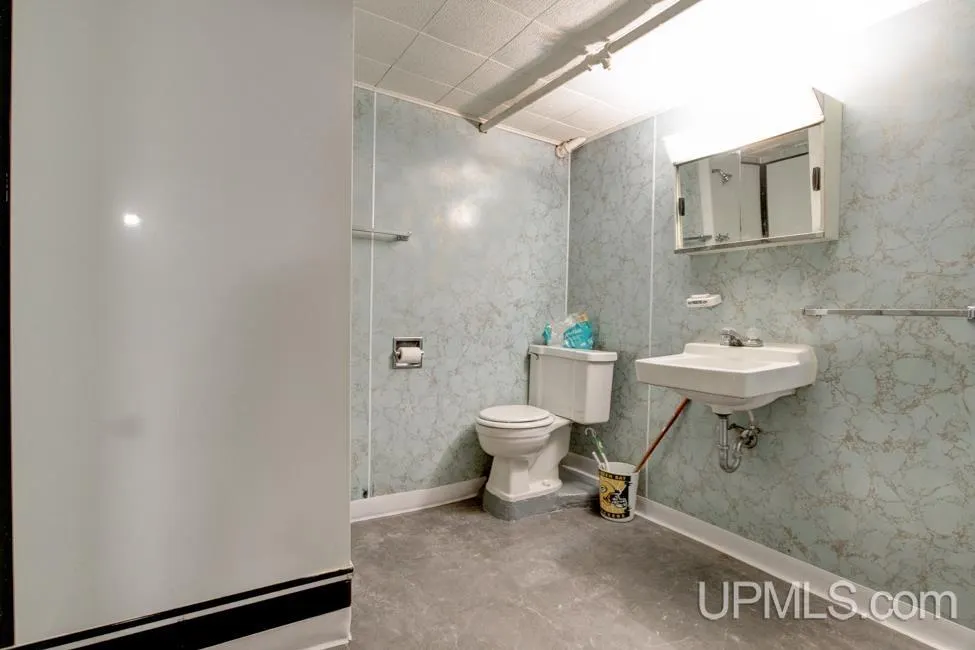
| ROOMS | Entry,First Floor Bedroom,First Floor Laundry,Living Room,Utility/Laundry Room,Primary Bedroom,Basement Full Bath,First Flr Full Bathroom,Eat-In Kitchen,Formal Dining Room |
| Structure Style | 1 Story |
| Subj to Short Sale Apprvl | No |
| Home Warranty Y/N | No |
| ACCESSIBILITY FEATURES | Main Floor Laundry |
| Area | Spalding Twp (55023) |
| Primary City | SPALDING |
| Directions | US 2/41 to Powers/Spalding,property on Left. |
| City | Spalding |
| School District | North Central Area Schools |
| VIEW | Rural View |
| Lease Y/N | No |
| Originating MLS | Upper Peninsula Assoc of Realtor |
| Source MLS | MI Real Source |
| Financial Terms | Cash,Conventional |
| Legal Description | SD-16 8/6 101T SEC 16 T38N R26W PRT OF NE 1/4 OF NE 1/4; BEG AT INT OF ELN SEC 16 & C L OF US 2-41,TH WLY ALG C L 650',TH S 10 DEG E 100',TH NELY ALG R/W 10' TO POB,TH S 10 DEG E 130' |
| DOM | 114 |
| Postal Code | 49886 |
| Price Per Sq Ft Total AG | 102.77 |
| Internet Remarks | Listing Agent: MELISSA MIKUS Broker: UPWARDS REAL ESTATE: Timeless stone sprawling ranch home set in a beautiful location on a generous half-acre lot. This well-maintained home offers three bedrooms |
| Public Remarks | Timeless stone sprawling ranch home set in a beautiful location on a generous half-acre lot. This well-maintained home offers three bedrooms,two bathrooms |
Interior Features
| Interior Amenities | Cable/Internet Avail.,Sump Pump,Window Treatment(s) |
|---|---|
| Dining Room Level | Main |
| Living Room Level | Main |
| Basement | Full,Poured,Interior Access,Sump Pump,Unfinished |
| Bedroom 3 Level | Main |
| Bedroom 1 Level | Main |
| Bedroom 2 Level | Main |
| Laundry Room Level | Main |
| Kitchen Length | 17 |
| Laundry Room Width | 7 |
| Living Room Length | 24 |
| Bedroom 2 Width | 12 |
| Bedroom 3 Width | 10 |
| Laundry Room Length | 12 |
| Dining Room Width | 12 |
| Bedroom 2 Length | 13 |
| Living Room Width | 12 |
| Bedroom 3 Length | 13 |
| Dining Room Length | 15 |
| Kitchen Width | 12 |
| Beds | 3 |
| Fireplace? | Yes |
| Total Rooms | 8 |
| Bedroom 1 Length | 18 |
| Bedroom 1 Width | 13 |
| Below Grade SqFt | 1946 |
| Above Grade SqFt | 1946 |
| Basement Y/N | Yes |
| Fireplaces Total | 1 |
| Bedroom 2 Floor Covering | Carpet |
| Bedroom 3 Floor Covering | Tile |
| Kitchen Floor Covering | Linoleum |
| Total SqFt Finished | 1946 |
| Bathroom 1 Length | 9 |
| Bathroom 1 Width | 7 |
| Bathroom 2 Length | 8 |
| Bathroom 2 Width | 7 |
Exterior Features
| Exterior | Stone |
|---|---|
| Exterior Amenities | Patio,Sidewalks |
| Frontage | 165 |
| Body of Water | None |
| Garage Dimensions | 15 x 21 |
| Flood Plan | None |
| Lot Size Area | 0.49 |
| Pool (Y/N) | No |
| Lot Dimensions | 165 x 130 x 165 x 130 |
| OUT BUILDINGS | Shed |
| Garage # of Car | 1 |
| Water Features | None |
| Roads | Access,City/County,Paved Street,Year Round |
| FOUNDATION TYPE | Basement |
| SEWER/SEPTIC | Public Sanitary |
| Waterfront Y/N | No |
| Garage Y/N | Yes |
| Frontage Type | Road |
Amenities
- Foreclosure
- Views
- Short Sale
- New Construction
- Adult 55+
- Lease To Own
- No HOA Fees
- Furnished
- Primary On Main
- Air Conditioning
- Seller Finance
- Green
- Fixer Upper
- Horse
- Golf
- Fireplace
- Deck
- Garage
- Basement
- Pool
Property vs Single Family Average in 49886
Price
Taxes
Year Built
Visits
 Provided through IDX via MiRealSource. Courtesy of MiRealSource Shareholder. Copyright MiRealSource.
The information published and disseminated by MiRealSource is communicated verbatim, without change by MiRealSource, as filed with MiRealSource by its members. The accuracy of all information, regardless of source, is not guaranteed or warranted. All information should be independently verified.
Copyright 2026 MiRealSource. All rights reserved. The information provided hereby constitutes proprietary
Provided through IDX via MiRealSource. Courtesy of MiRealSource Shareholder. Copyright MiRealSource.
The information published and disseminated by MiRealSource is communicated verbatim, without change by MiRealSource, as filed with MiRealSource by its members. The accuracy of all information, regardless of source, is not guaranteed or warranted. All information should be independently verified.
Copyright 2026 MiRealSource. All rights reserved. The information provided hereby constitutes proprietary
 REALTORS® Association of Northeast Wisconsin All information deemed reliable but not guaranteed. All properties are subject to prior sale, change or withdrawal. Neither listing broker(s), nor Weichert, Realtors® - Your Home Team, nor RANWMLS shall be responsible for any typographical errors, misinformation, misprints and shall be held totally harmless. Listing(s) information is provided for consumer's personal, non-commercial use and may not be used for any purpose other than to identify prospective properties consumers may be interested in purchasing. The data relating to real estate for sale on this website comes in part from the Internet Data Exchange program of the Multiple Listing Service. Real estate listings held by brokerage firms other than Weichert, Realtors® - Your Home Team may be marked with the Internet Data Exchange logo and detailed information about those properties will include the name of the listing broker(s) when required by the MLS. Copyright ©2026 REALTORS Association of Northeast WI MLS, Inc. All rights reserved. Last Updated: September 22, 2026 12:30 PM UTC
