
Price Reduction - Waterfront - Golf Course




















Address
7005 Mm.5 Lane, Garden, MI
Price
$ 549,000
Property Attributes
- ID#50197330
- TypeSingle Family
- Listing Status Active
- CountyDELTA
- CityGarden
- AreaGarden Twp
- Zip49835
- StyleRanch
- Year Built1988
- Taxes$ 2331
- Price$ 549,000
- Bedrooms3
- Full Bathrooms2
- Half Bathrooms1
- Sqr Footage1560
- Lot Size3 Acres
Data Source:
MiRealSource (MIRS)
Property Description
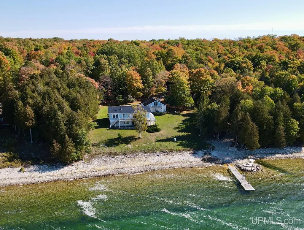
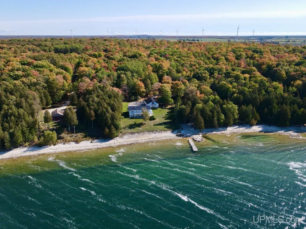
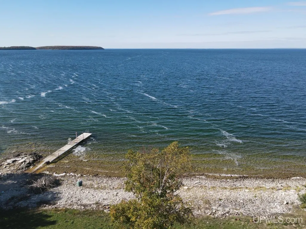
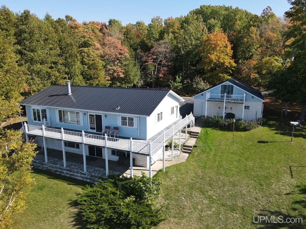
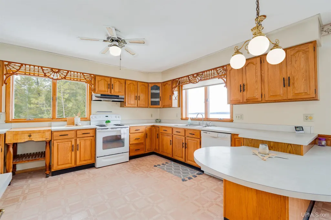
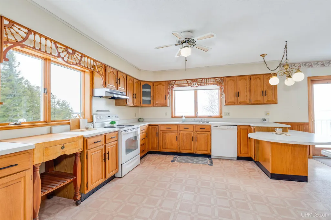
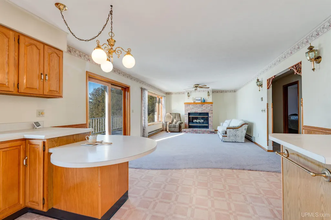
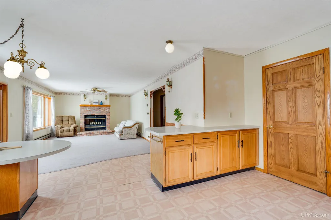
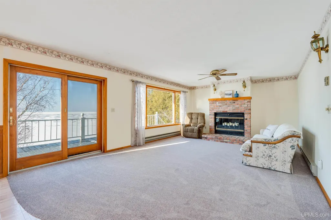
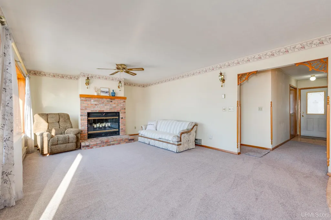
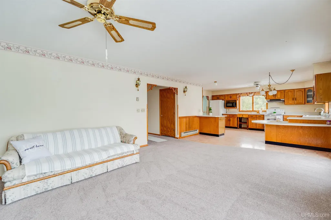
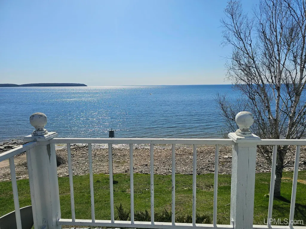
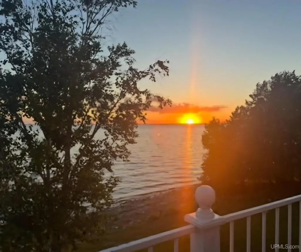
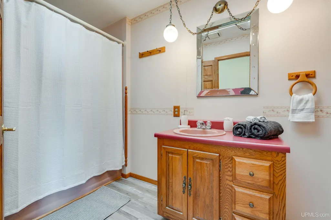
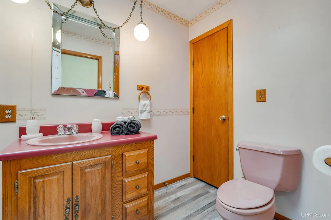
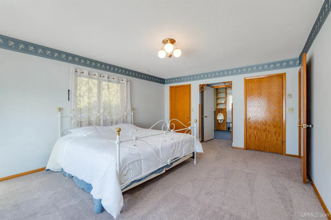
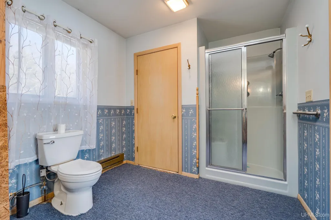
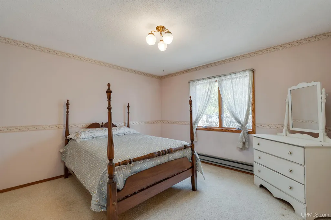
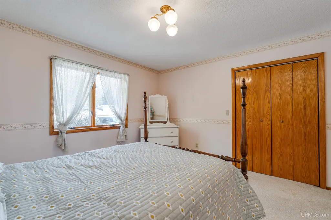
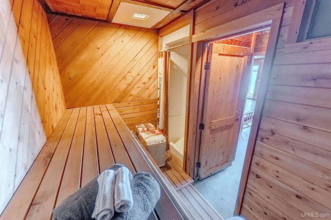
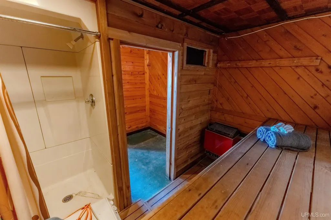
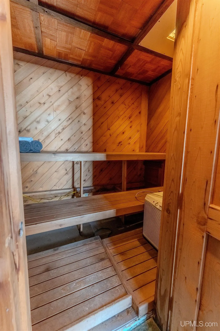
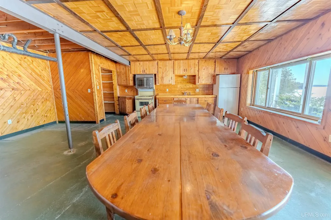
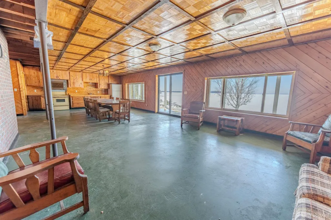
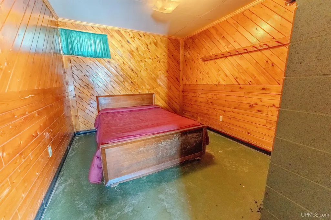
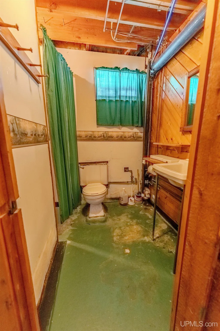
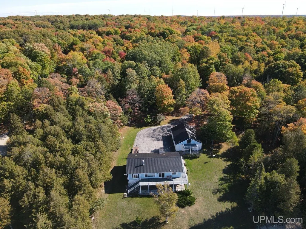
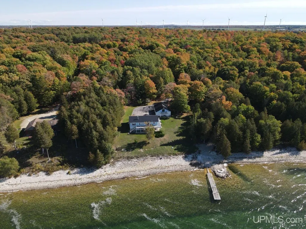
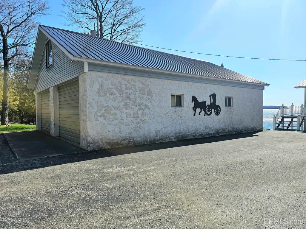
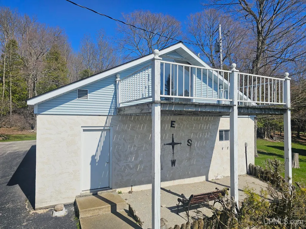
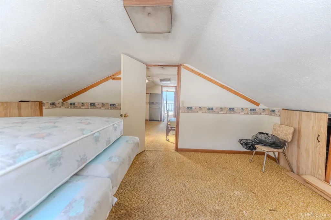
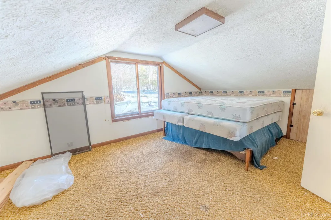
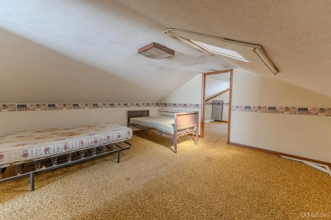
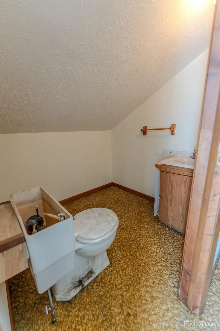
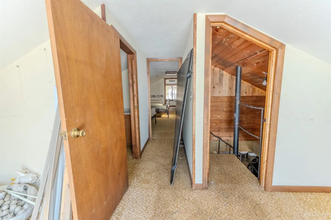
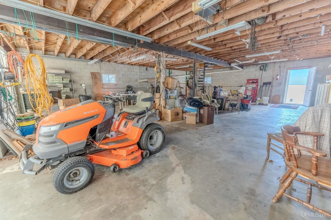
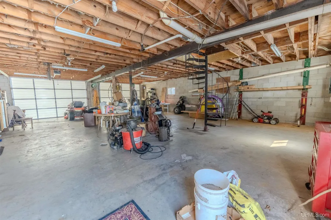
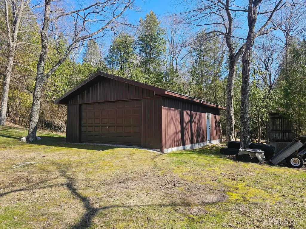
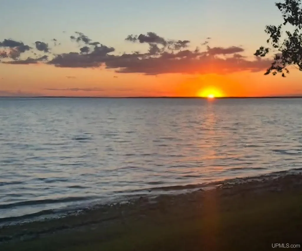
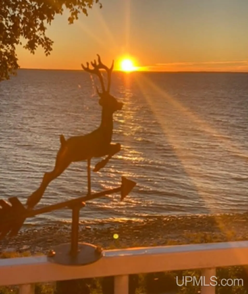
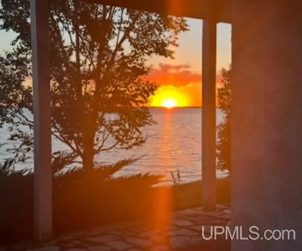
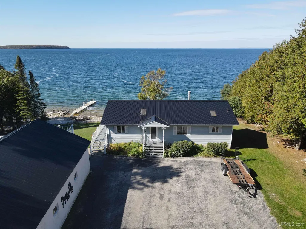
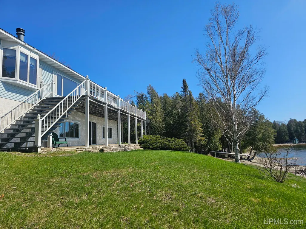
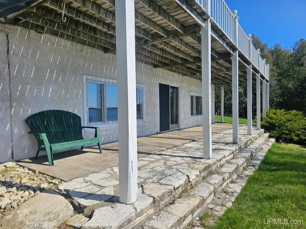
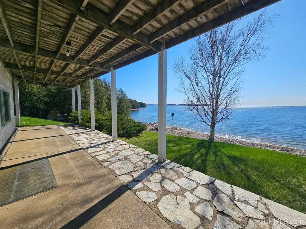
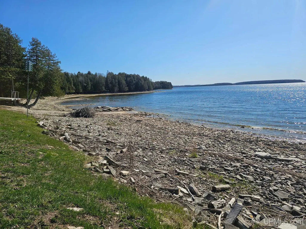
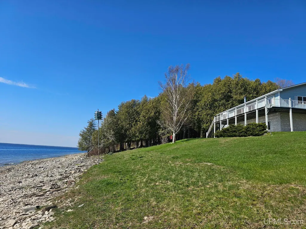
Lake Michigan Waterfront Home â 200â of Frontage on 3 Acres! Enjoy breathtaking Lake Michigan sunsets from this beautiful waterfront home offering 200 feet of frontage on 3 private acres. Recent interior improvements include brand-new carpet in the living room and master bedroom, new flooring in the full main-floor bath, and updated kitchen hardware, giving the main living areas a fresh, move-in-ready feel. Designed for comfortable lakefront living, the home captures stunning water views from the living room, kitchen, and primary suite. The main floor features a spacious living room with new carpet, a real fireplace (chimney removed), and expansive lake views, along with a freshly updated flooring in the full bath, a primary bedroom with new carpet, en suite bath and double closets, a second bedroom, and a convenient laundry room. The kitchen is enhanced with updated cabinet hardware, adding a clean, modern touch while maintaining the homeâs warmth and functionality. Step outside to the elevated deck with a SunSetter awningâan ideal spot to relax and take in the peaceful waterfront setting and amazing sunsets. The walk-out basement is a standout space, thoughtfully designed for both entertaining and function. It includes a second kitchen, large living area, wood storage room, canning room, and a double ovenâperfect for traditional pasty making. The ceiling is finished with basketball court flooring, adding a unique touch. A sauna with shower and half bath, plus an additional bedroom, creates a true lower-level retreat. Outside, a charming cobblestone patio extends the living space even further. Additional accommodations can be found above the detached two-car garage, where an upstairs living area includes a bedroom, half bath, and beautiful lake viewsâideal for guests. A pole barn provides ample storage for a boat and lake toys, while the blacktop driveway leads you into this wooded, private setting that balances convenience with seclusion. With deep water frontage, a 60â rolling dock, and a boat launch area, this property is perfect for boating enthusiasts. A dedicated smokehouse offers the perfect place to prepare freshly caught whitefish right from your own backyard. Located less than one mile from Garden Golf Course and centrally positioned between Escanaba and Manistique, this Lake Michigan retreat offers easy access to shopping and essentials while still feeling worlds away. Whether youâre seeking world-class fishing, hunting, or a peaceful waterfront escape, this exceptional property truly has it all. Schedule your private showing today.
| Price History | |
|---|---|
| 1/12/2026 | Listed $599,000 |
| 7/17/2026 | 4$579,000 |
| 8/25/2026 | 6$549,000 |
General Features
| Heating | Baseboard,Electric Heat |
|---|---|
| Kitchen Level | Main |
| Cooling | None |
| Possession | At Close |
| Fireplaces | LivRoom Fireplace,Wood Burning |
| Garage | Additional Garage(s),Detached Garage |
| Zoning | Lakeshore |
| Water | Private Well |
| Appliances | Freezer,Range/Oven,Refrigerator,Washer |
| Status | Active |
| Full Baths | 2 |
| Half Baths | 1 |
| Bathrooms | 3 |
| Year Built | 1988 |
| Parking | 3 or More Spaces,Garage,Paved Driveway |
| Subdivision | None |
| Water Heater | Electric |
| Style | Ranch |
| County | Delta |
| Class | RESIDENTIAL |
| Type | Single Family |
| Ownership | Private |
| Associated Document Count | 4 |
| Electric | 200+ Amp Service |
| Status | Active |
| Zoning | Residential |
| Subdivision | MI |
| Sale/Rent | For Sale |
| Utilities | Electricity Connected |
| Manufactured Y/N | No |
| ROOMS | First Floor Bedroom,First Floor Laundry,First Flr Primary Bedroom,Living Room,Basement Lavatory,First Flr Full Bathroom,Primary Bdrm Suite,Eat-In Kitchen |
| Structure Style | 1 Story |
| Subj to Short Sale Apprvl | No |
| Home Warranty Y/N | No |
| Area | Garden Twp (21013) |
| Primary City | Garden |
| Directions | When traveling south on m183 towards Garden. Turn right at the golf course (18th road). Follow to right turn onto mm.5 lane and home will be on your left. |
| City | Garden |
| School District | Big Bay De Noc School District |
| VIEW | Lake View |
| Lease Y/N | No |
| Originating MLS | Upper Peninsula Assoc of Realtor |
| Source MLS | MI Real Source |
| Financial Terms | Cash,Conventional |
| Legal Description | GT-6 9/8 GL4D 316-41&319-1&1029-230/WL SEC 6 T39N R18W. 3 A N 200' OF GL4. |
| DOM | 250 |
| Postal Code | 49835 |
| Price Per Sq Ft Total AG | 351.92 |
Interior Features
| Interior Amenities | Bay Window,Spa/Sauna |
|---|---|
| Family Room Level | Lower |
| Dining Room Level | Main |
| Living Room Level | Main |
| Basement | Finished,Full,Partially Finished,Walk Out |
| Bedroom 3 Level | Main |
| Bedroom 1 Level | Main |
| Bedroom 2 Level | Main |
| Laundry Room Level | Main |
| Kitchen Length | 17 |
| Family Room Length | 22 |
| Laundry Room Width | 12 |
| Family Room Width | 38 |
| Living Room Length | 16 |
| Bedroom 2 Width | 12 |
| Bedroom 3 Width | 10 |
| Laundry Room Length | 12 |
| Dining Room Width | 12 |
| Bedroom 2 Length | 12 |
| Living Room Width | 13 |
| Bedroom 3 Length | 12 |
| Dining Room Length | 3 |
| Kitchen Width | 11 |
| Beds | 3 |
| Fireplace? | Yes |
| Bedroom 1 Length | 17 |
| Bedroom 1 Width | 14 |
| Below Grade SqFt | 1559 |
| Above Grade SqFt | 1560 |
| Basement Y/N | Yes |
| Fireplaces Total | 1 |
| Total SqFt Finished | 2620 |
| Bathroom 1 Length | 14 |
| Bathroom 1 Width | 8 |
| Bathroom 2 Length | 11 |
| Bathroom 2 Width | 6 |
Exterior Features
| Exterior | Vinyl Siding |
|---|---|
| Exterior Amenities | Deck,Patio,Porch |
| Frontage | 200 |
| Body of Water | Big bay de Noc |
| Garage Dimensions | 40x30+22x24 |
| Lot Size Area | 3 |
| Pool (Y/N) | No |
| Lot Dimensions | 3A |
| OUT BUILDINGS | Shed,Guest House |
| Garage # of Car | 4 |
| Water Features | Lake Frontage,Waterfront,Great Lake |
| Roads | City/County,Country,Gravel,Year Round |
| FOUNDATION TYPE | Basement |
| SEWER/SEPTIC | Septic |
| Waterfront Y/N | Yes |
| Garage Y/N | Yes |
| Frontage Type | Water |
Amenities
- Foreclosure
- Views
- Short Sale
- New Construction
- Adult 55+
- Lease To Own
- No HOA Fees
- Furnished
- Primary On Main
- Air Conditioning
- Seller Finance
- Green
- Fixer Upper
- Horse
- Golf
- Fireplace
- Deck
- Garage
- Basement
- Pool
Property vs Single Family Average in 49835
Price
Taxes
Year Built
Visits
 Provided through IDX via MiRealSource. Courtesy of MiRealSource Shareholder. Copyright MiRealSource.
The information published and disseminated by MiRealSource is communicated verbatim, without change by MiRealSource, as filed with MiRealSource by its members. The accuracy of all information, regardless of source, is not guaranteed or warranted. All information should be independently verified.
Copyright 2026 MiRealSource. All rights reserved. The information provided hereby constitutes proprietary
Provided through IDX via MiRealSource. Courtesy of MiRealSource Shareholder. Copyright MiRealSource.
The information published and disseminated by MiRealSource is communicated verbatim, without change by MiRealSource, as filed with MiRealSource by its members. The accuracy of all information, regardless of source, is not guaranteed or warranted. All information should be independently verified.
Copyright 2026 MiRealSource. All rights reserved. The information provided hereby constitutes proprietary
 REALTORS® Association of Northeast Wisconsin All information deemed reliable but not guaranteed. All properties are subject to prior sale, change or withdrawal. Neither listing broker(s), nor Weichert, Realtors® - Your Home Team, nor RANWMLS shall be responsible for any typographical errors, misinformation, misprints and shall be held totally harmless. Listing(s) information is provided for consumer's personal, non-commercial use and may not be used for any purpose other than to identify prospective properties consumers may be interested in purchasing. The data relating to real estate for sale on this website comes in part from the Internet Data Exchange program of the Multiple Listing Service. Real estate listings held by brokerage firms other than Weichert, Realtors® - Your Home Team may be marked with the Internet Data Exchange logo and detailed information about those properties will include the name of the listing broker(s) when required by the MLS. Copyright ©2026 REALTORS Association of Northeast WI MLS, Inc. All rights reserved. Last Updated: September 22, 2026 12:30 PM UTC
